Save
Ask
Tour
Hide
Share
$870,000
New Listing

3639 Oak Meadow Drive
Colorado Springs, CO 80920

For Sale|Single Family Residence|Active
5
Beds
4
Total Baths
2
Full Baths
2
Partial Baths
4,369
SqFt
$199
/SqFt
2006
Built
Subdivision:
Pine Creek
County:
El Paso

Due to the health concerns created by Coronavirus we are offering personal 1-1 online video walkthough tours where possible.
Call Now: 303-547-4561
Is this the listing for you? We can help make it yours.
303-547-4561
3639 Oak Meadow Drive3639 Oak Meadow Drive3639 Oak Meadow Drive3639 Oak Meadow Drive
Save
Ask
Tour
Hide
Share

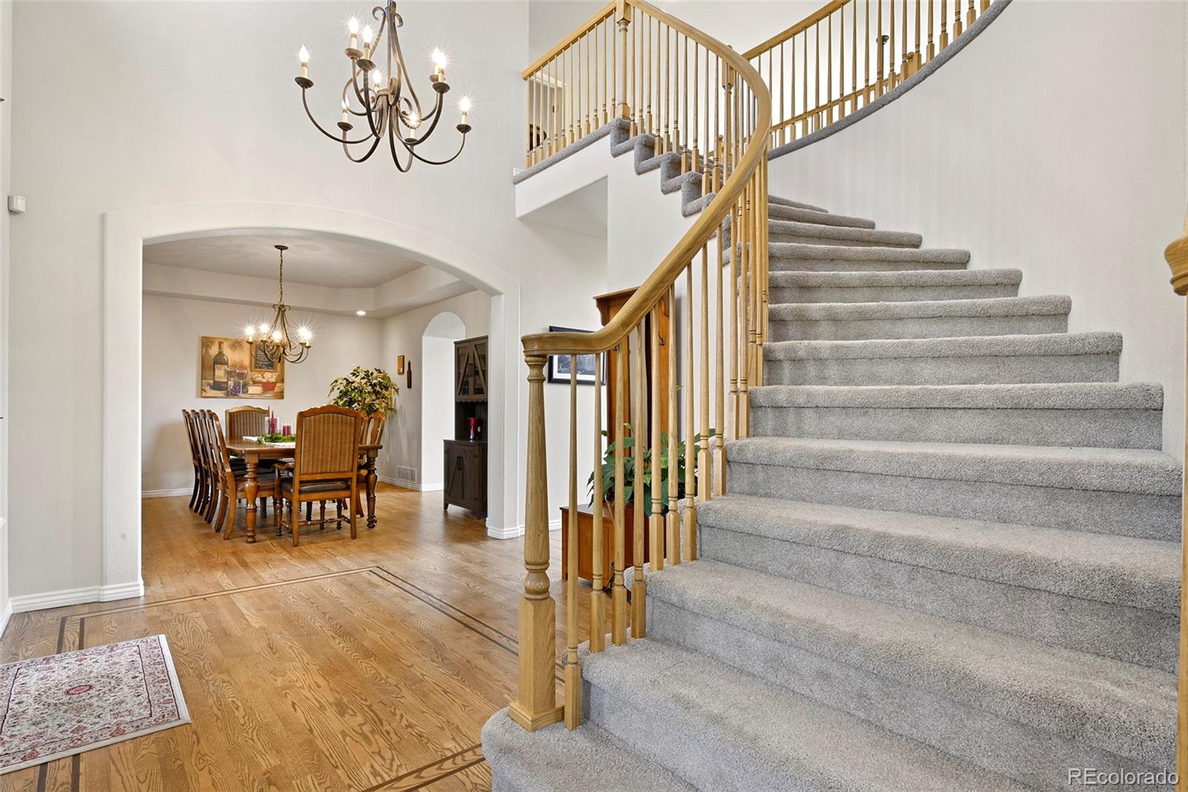
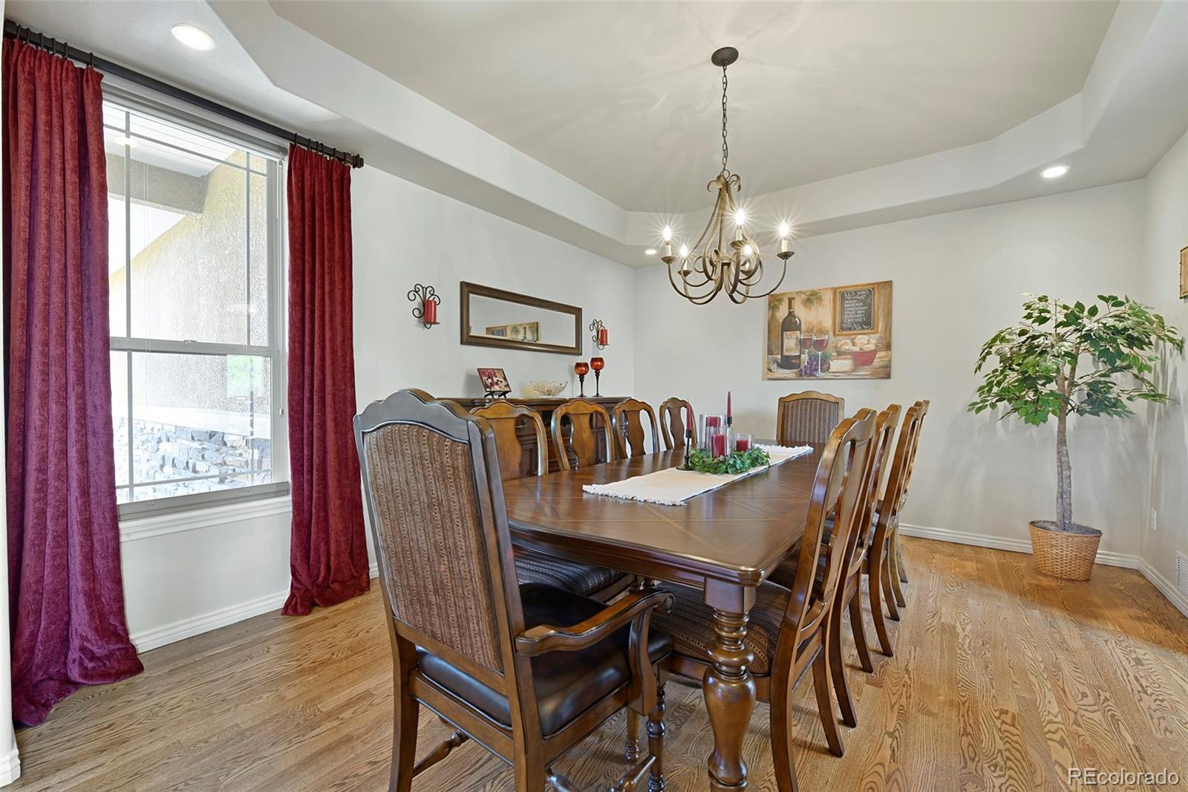
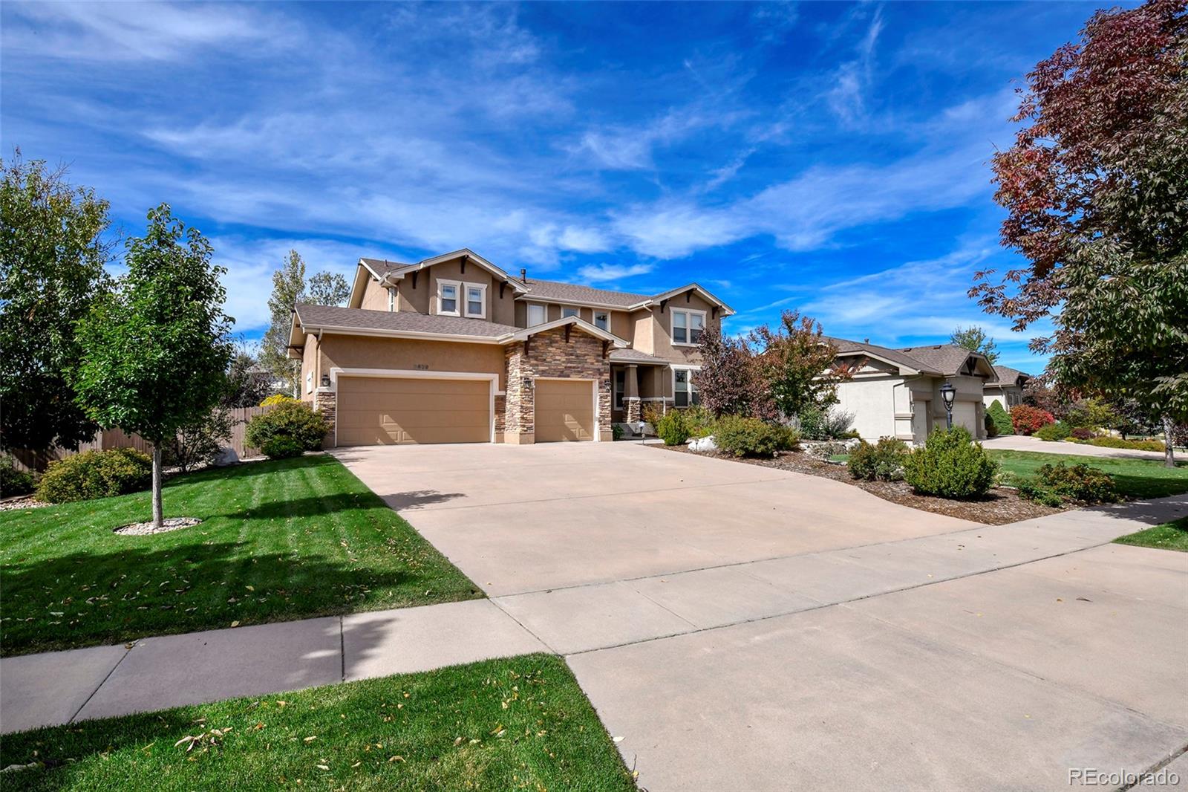
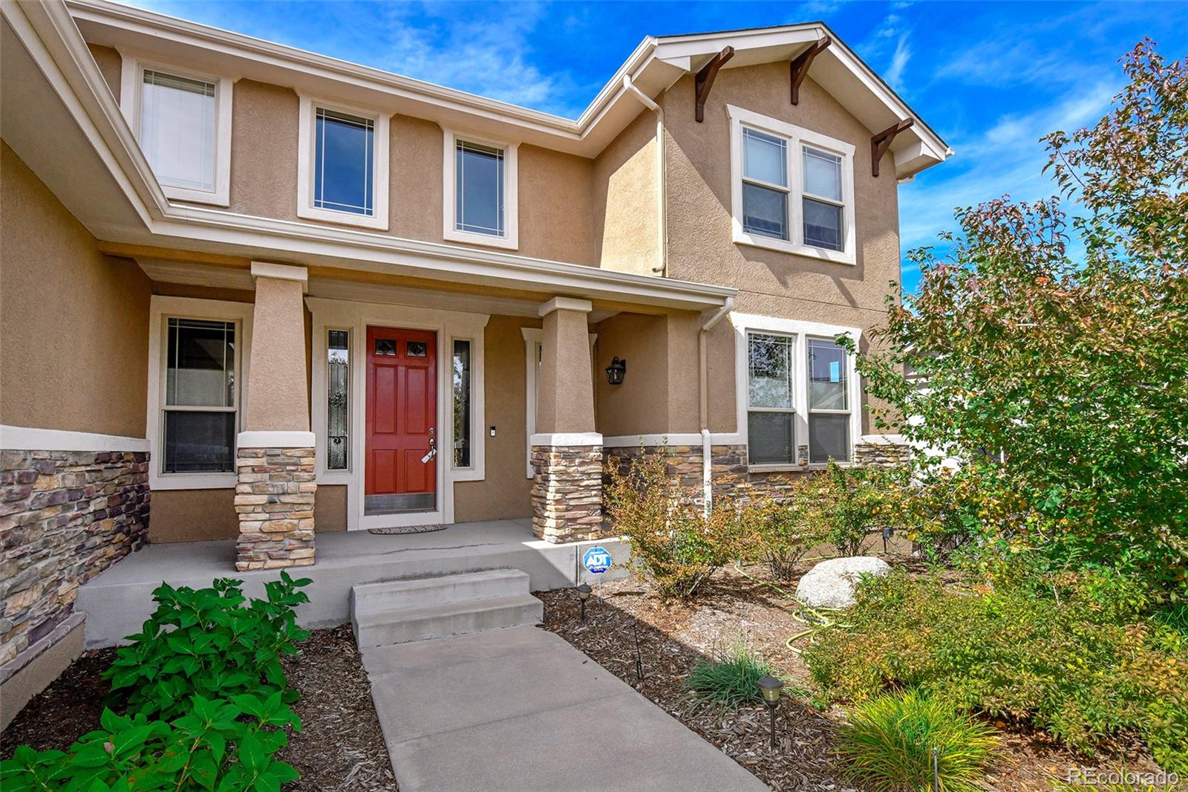
Stunning Stucco and Stone D20 Two-Story with Pikes Peak and Mountain Range Views in the highly sought-after Oak Meadow at Pine Creek. Step into a vaulted 10x10 hardwood foyer with decorative wood inlay, where arched entries frame the formal living room — lined with tall built-in bookcases and accordion shades — and an elegant hardwood dining room with tray ceiling and seamless kitchen access. The vaulted family room commands attention with floor-to-ceiling windows, remote-control blinds, entertainment niche, built-ins, and a two-sided gas fireplace shared with the main-level office, which features French doors and a walk-in closet off the powder room. The walkout eat-in kitchen is a cook's dream: hardwood floors, gas range, double ovens, pantry, granite counters with tile backsplash, a center island with counter seating and wine fridge, and an abundance of soft-close drawers and cabinets with pullouts. A laundry room with washer, dryer, utility sink, and built-ins connects to the finished three-car garage. The roomy upper landing delivers Pikes Peak and mountain range views in one direction and Black Forest views through transom windows above the front door. The generous primary suite offers long window-seat views, a two-sided gas fireplace shared with a 5-piece bath featuring soaking tub, dual-nozzle walk-in shower with bench, and a 12x11 walk-in closet. Two additional bedrooms and a full bath complete the upper level, with two more bedrooms and a ¾ bath on the lower level. The finished basement impresses with a 10x10 flex landing, an enormous L-shaped rec room with gas fireplace plumbed for a wet bar, and a utility room with two new 50-gallon water heaters, high-efficiency furnace, and dual humidifiers. Outside, a fenced backyard retreat awaits — lush landscaping, concrete patio, flagstone path, and hot tub. Minutes from shopping, hospitals, restaurants, and schools, in a pride-of-ownership neighborhood. Truly exceptional.

Save
Ask
Tour
Hide
Share
Listing Snapshot
Price 
$870,000
Days On Site 
0 Days
Bedrooms 
5
Inside Area (SqFt) 
4,369 sqft
Total Baths 
4
Full Baths 
2
Partial Baths 
2
Lot Size 
0.28 Acres
Year Built 
2006
MLS® Number 
5266203
Status 
Active
Property Tax 
$3,019
HOA/Condo/Coop Fees 
$110 monthly
Sq Ft Source 
Public Records
Friends & Family
Recent Activity
4 hours agoListing updated with changes from the MLS®
4 hours agoListing first seen on site
General Features
Acres 
0.28
Attached Garage 
Yes
Garage 
Yes
Garage Spaces 
3
Levels 
Two
Parking 
ConcreteAttached
Parking Spaces 
3
Property Sub Type 
Single Family Residence
Sewer 
Public Sewer
SqFt Above 
2955
SqFt Below 
1414
SqFt Total 
4589
Utilities 
Natural Gas AvailableElectricity ConnectedNatural Gas Connected
Water Source 
Public
Zoning 
PDZ
Interior Features
Basement 
Full
Cooling 
Central Air
Fireplace 
Yes
Fireplace Features 
Master BedroomBasementFamily RoomGasRecreation Room
Fireplaces 
3
Flooring 
CarpetTileWood
Heating 
Forced Air
Interior 
Entrance FoyerGranite CountersHigh CeilingsKitchen IslandPantryVaulted Ceiling(s)Walk-In Closet(s)
Spa 
Yes
Bathroom Full 
Level - UpperDescription - large soaking tub, walk-in closet, double sided gas fireplace
Bathroom Half 
Level - Main
Bathroom Three Quarter 
Level - Basement
Bedroom 
Dimensions - 14 x 10Level - UpperDescription - carpet, views, double closet
Bonus Room 
Dimensions - 15 x 15Level - BasementDescription - storage/utility room
Dining Room 
Dimensions - 14 x 12Level - MainDescription - Formal, tray ceiling, hardwood flooring
Family Room 
Dimensions - 19 x 18Level - MainDescription - Floor to ceiling windows, double sided gas fireplace, built-in shelves
Great Room 
Dimensions - 35 x 20Level - BasementDescription - L shaped rec room with gas fireplace, plumbed for a wet bar
Kitchen 
Dimensions - 19 x 17Level - MainDescription - Views!
Living Room 
Dimensions - 15 x 13Level - MainDescription - Formal, arched entry, off entry, Built-in Bookcases
Office 
Dimensions - 14 x 11Level - MainDescription - double sided gas fireplace, carpet
Save
Ask
Tour
Hide
Share
Exterior Features
Construction Details 
FrameStoneStucco
Fencing 
Partial
Lot Features 
LandscapedLevel
Patio And Porch 
Front PorchPatio
Roof 
Composition
Spa 
Yes
Community Features
Association Dues 
110
Financing Terms Available 
CashConventionalVA Loan
HOA Fee Frequency 
Monthly
School District 
Academy 20
Schools
School District
Academy 20
Elementary School
Mountain View
Middle School
Challenger
High School
Pine Creek
Listing courtesy of The Platinum Group [email protected]


The content relating to real estate for sale in this Web site comes in part from the Internet Data eXchange ("IDX") program of METROLIST, INC., DBA RECOLORADO real estate listings held by brokers other than The Platinum Group are marked with the IDX Logo. This information is being provided for the consumers' personal, non-commercial use and may not be used for any other purpose. All information subject to change and should be independently verified.

Neighborhood & Commute
Source: Walkscore
Save
Ask
Tour
Hide
Share